Gallery
Completed Staircase Projects
Real staircase remodeling work from TN Stair Guy homes across Tennessee.
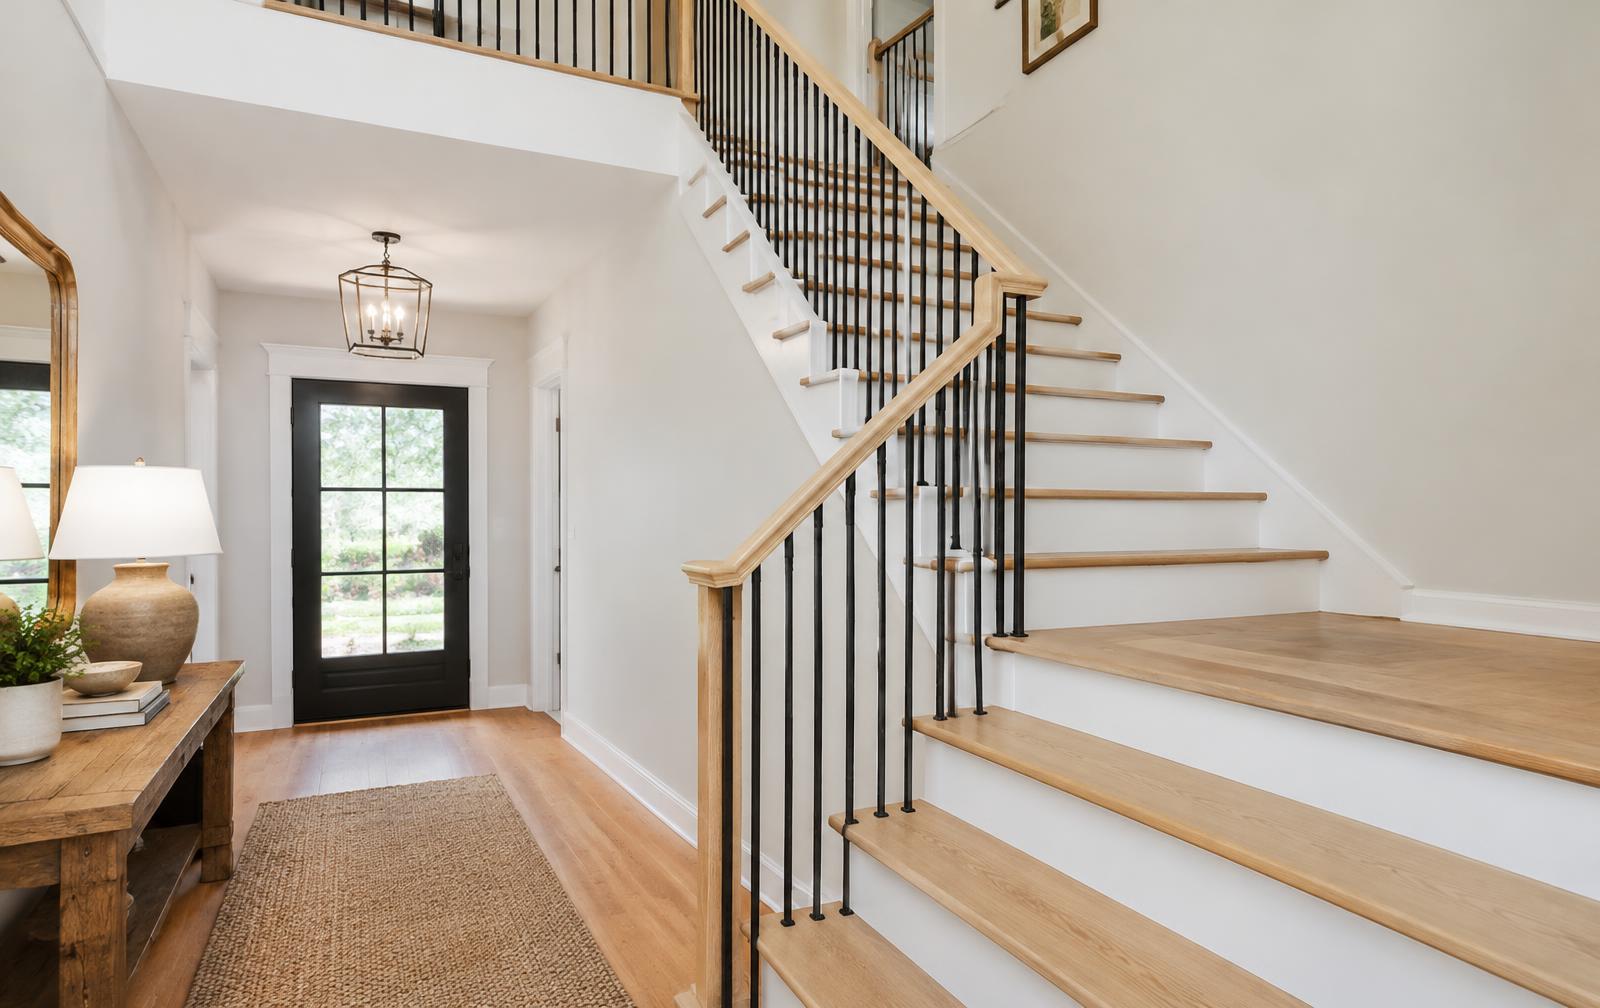
White oak treads with white risers and black iron balusters
Natural oak and painted risers create a light contrast, while dark balusters define the railing. Compare the wood tone with your existing flooring before choosing a stain.
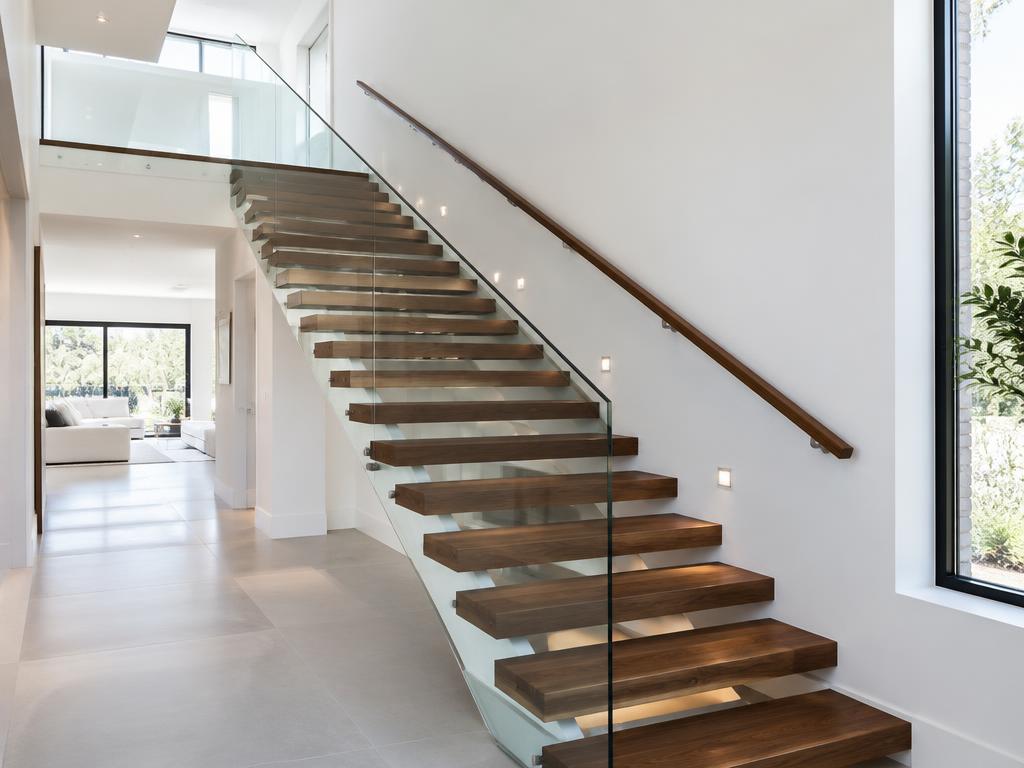
Walnut treads with a frameless glass railing
Clear panels emphasize the tread color and preserve views across the room. Consider the panel fittings, separate handrail, and cleaning access when reviewing a glass system.
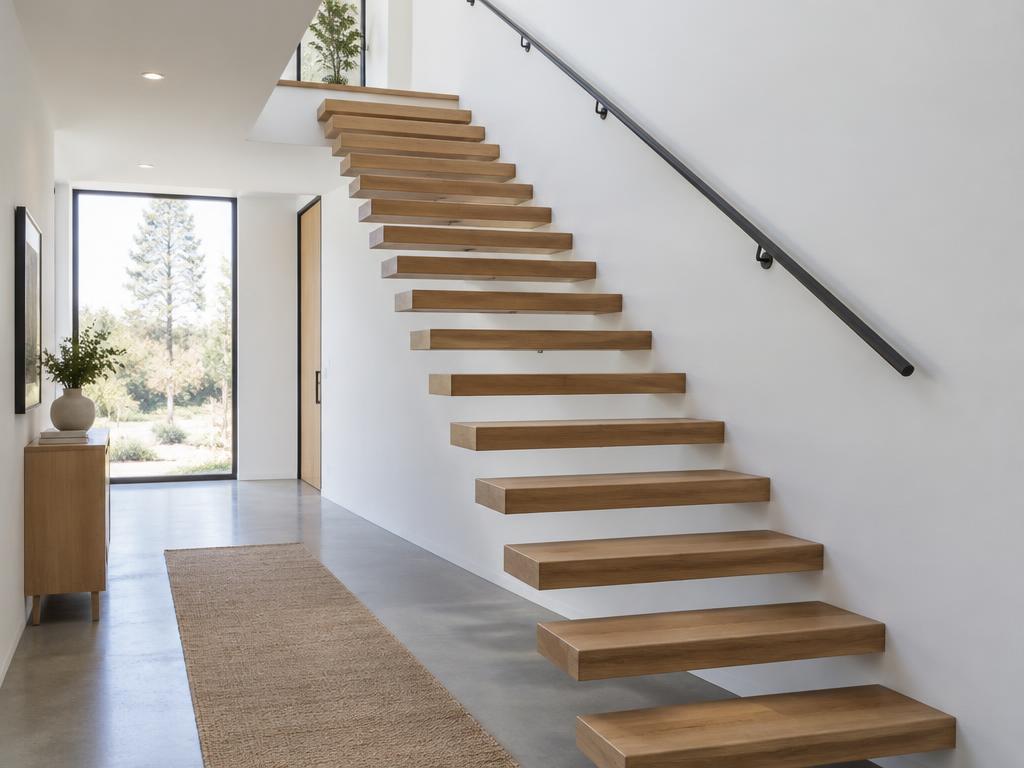
Floating open-riser staircase with wall-mounted handrail
Open spaces between treads give this staircase a lighter appearance. The support system and permitted opening sizes need review before applying this idea to an existing stair.
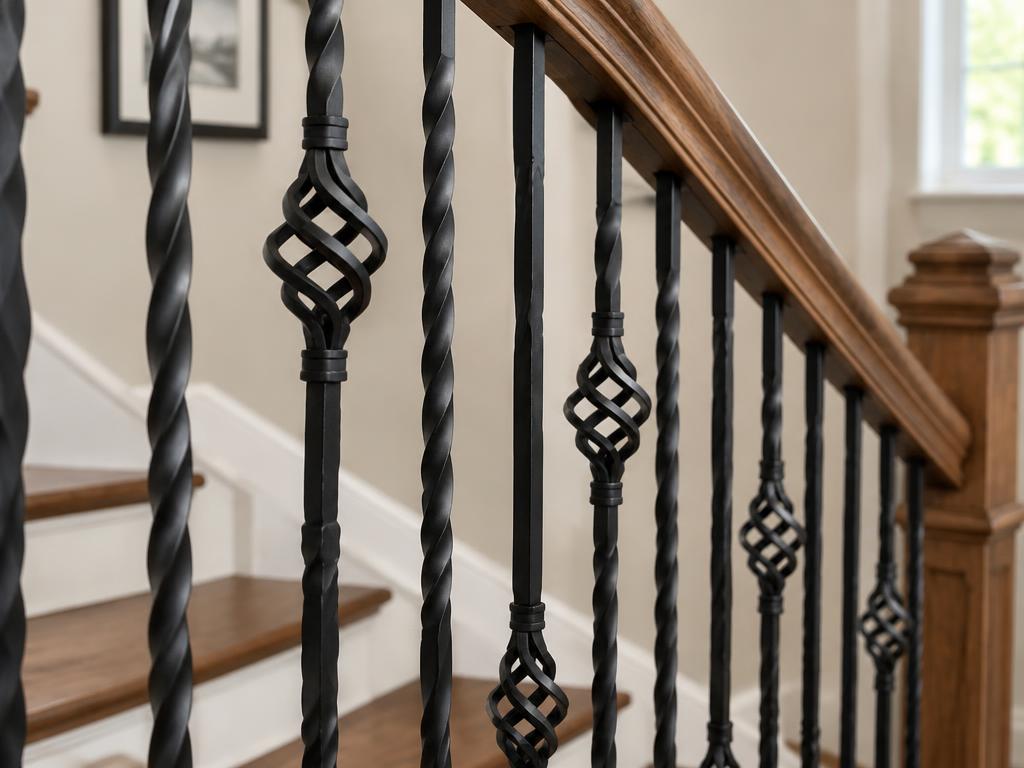
Twist and basket iron balusters under an oak handrail
Decorative iron profiles introduce a repeating pattern beneath a wood handrail. Plan the sequence across both flights and landings so shorter sections remain balanced.
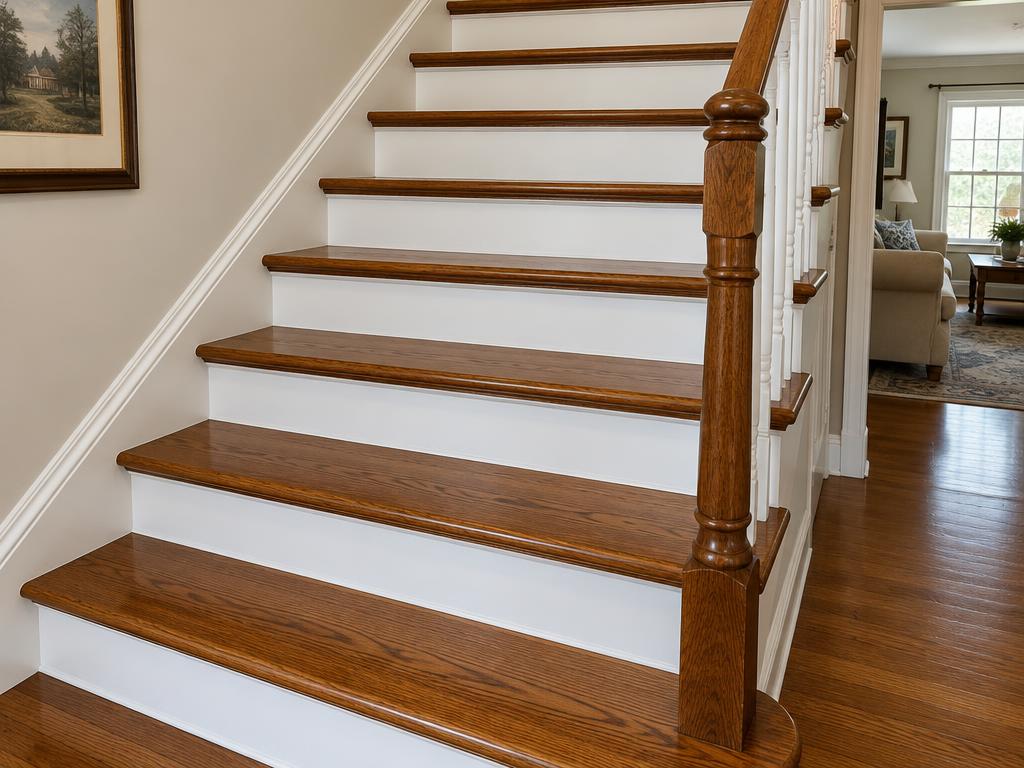
Refinished hardwood treads with white painted risers
A renewed wood finish can emphasize the grain of sound treads. Test color on the actual timber and discuss curing time before planning daily access between floors.
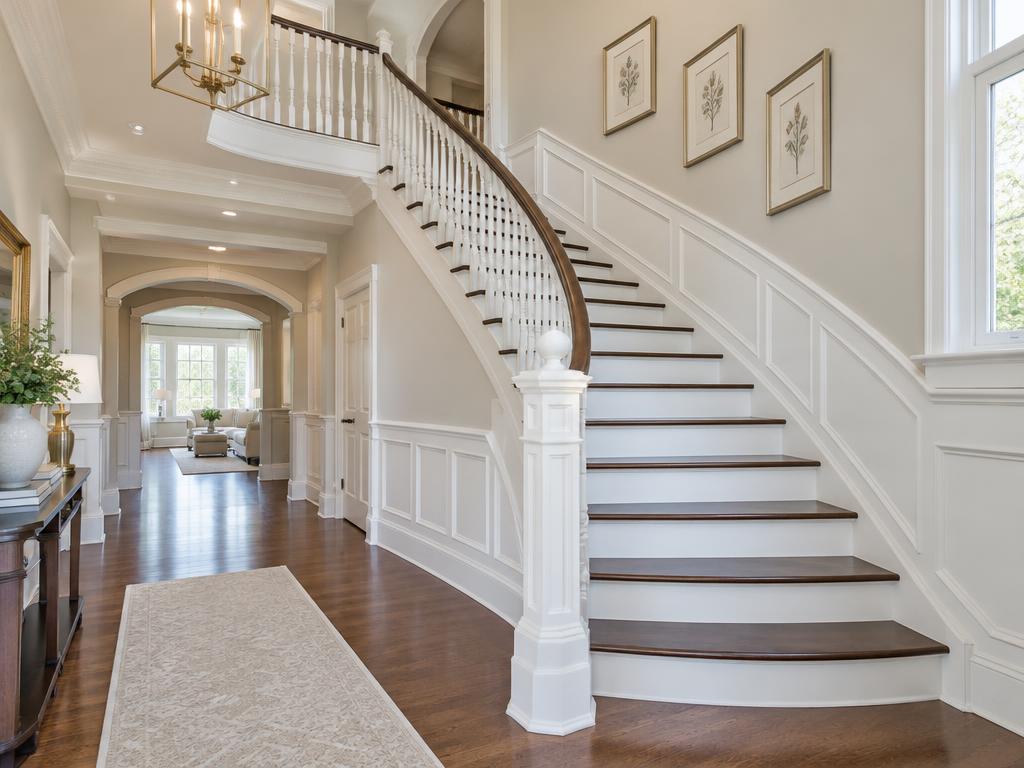
Curved staircase with white balusters and wainscoting trim
Painted balusters and paneled trim frame a traditional curved stair. Matching molding profiles and railing proportions helps connect the staircase with nearby rooms.
Compare the details with your own staircase
Every photo shows a completed TN Stair Guy project. Use them to identify details you like, such as a straight iron pattern, a natural wood tone, or a simpler newel, and compare them with the dimensions and materials in your own home.
Start with the parts you want to keep. A retained handrail can influence which baluster profiles fit, while adjoining flooring helps frame the choice of tread color. Compare physical samples of the intended timber because a stain name can produce different results on different species.
Look beyond one photographed flight
Include the landing and rail returns when reviewing a design. Decorative patterns need to finish neatly on short sections, and newel proportions should suit the space seen from both floors. Old mounting holes and paint lines can also affect the work when existing components are removed.
Glass, floating stairs, and open risers involve their own system and support requirements. They should be reviewed for the actual building rather than treated as interchangeable visual upgrades. Ask what measurements, fabrication, or further assessment would be needed before a reference image becomes part of a proposed scope.
Ready to transform your staircase?
Free estimates for homeowners across Tennessee.